
Sanctuary Rooms
Requirements and Use Cases
Status: Draft for review with young parents and 5L2F group leaders
Last updated: 2026-05-25
1. Purpose
We are building one or two enclosed rooms inside the main sanctuary. The rooms serve two distinct user groups at different times of the week:
-
Worship Services: parents of young children (primary use)
-
5L2F gatherings: breakout space for older kids, youth, and university groups (secondary use)
This document captures what those users need, how they will actually use the rooms, and the open design questions we need to resolve before Ron Xie finalizes the drawings. Please read it with your real Saturday or Sunday gatherings in mind, not the ideal version of it.
2. Conceptual References
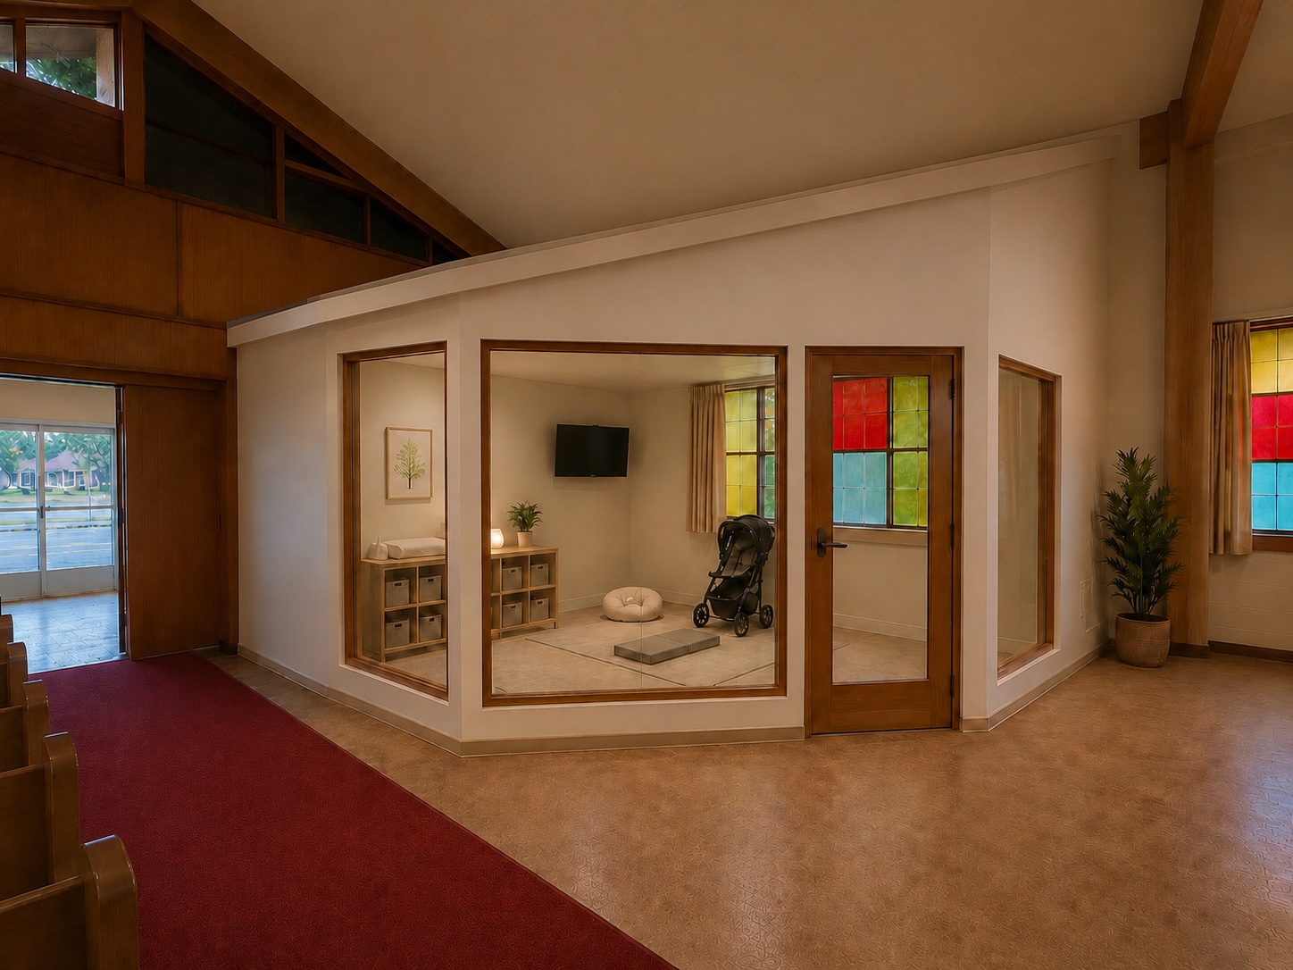
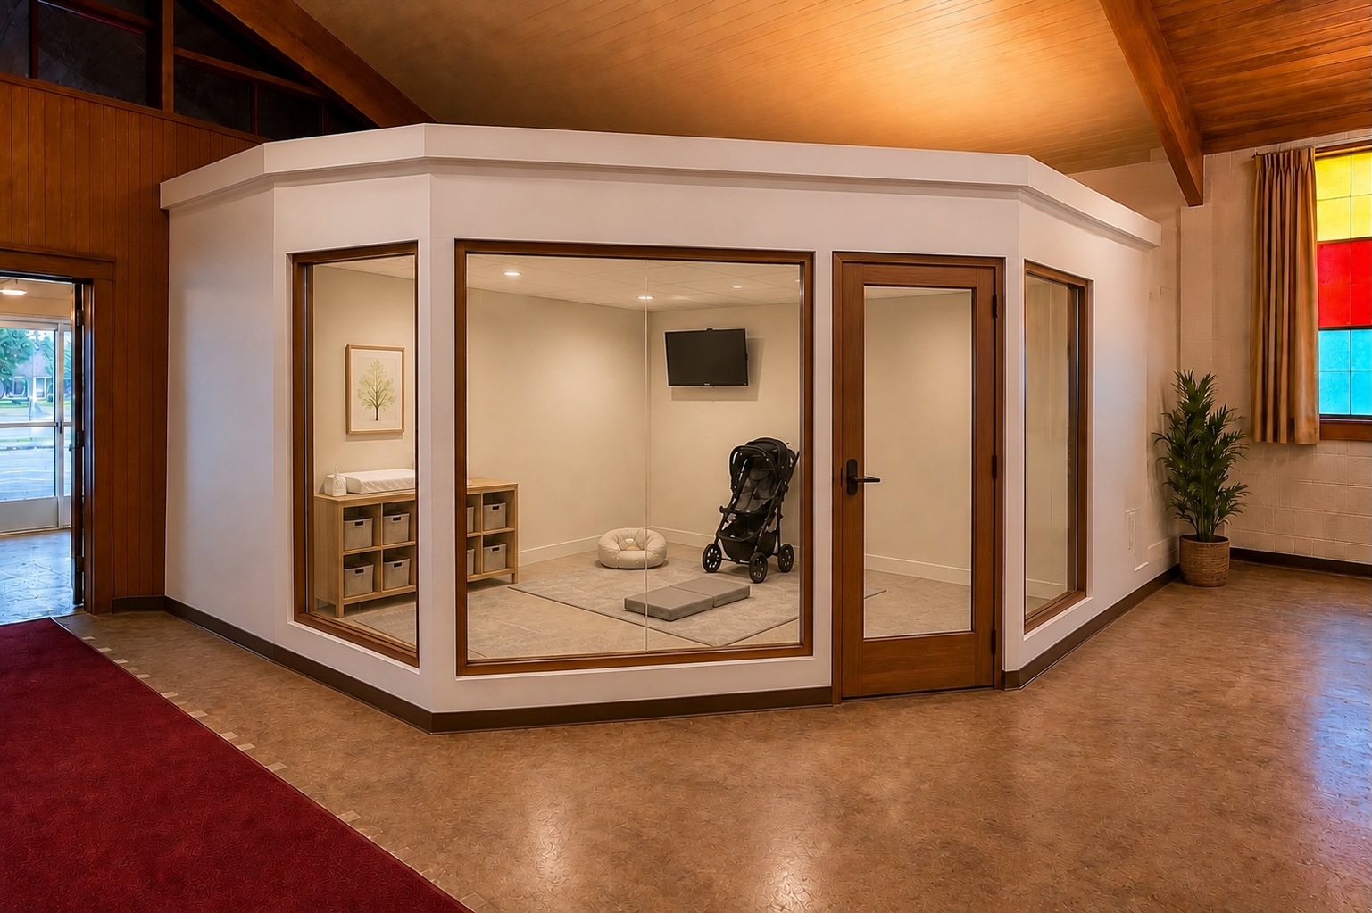
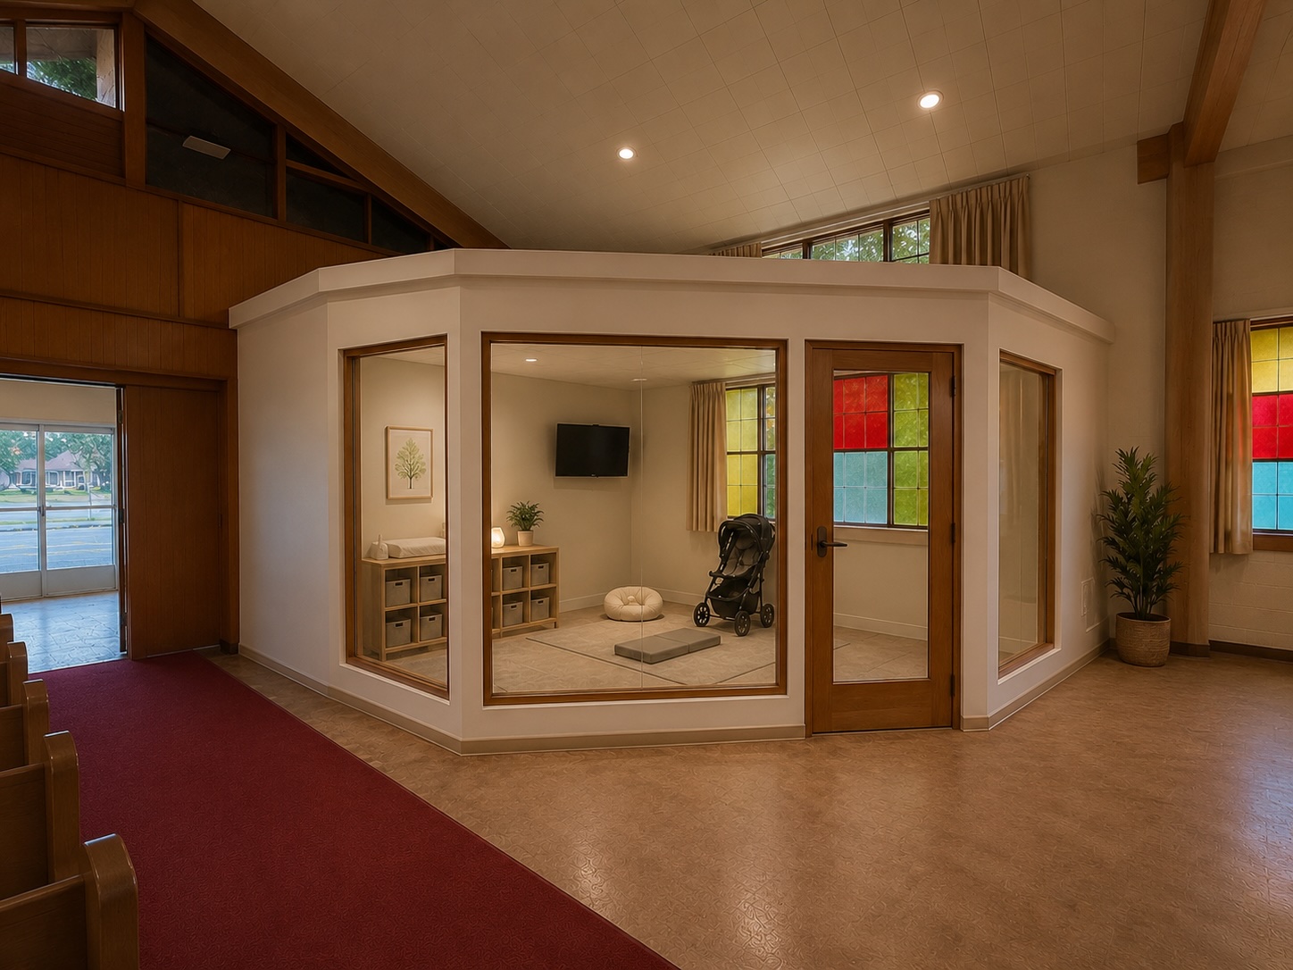
These are concept renderings to help reviewers visualize the rooms. They are illustrative only; final design will be determined with Ron Xie.
3. Stakeholders
|
Group |
Role |
Represented by |
|---|---|---|
|
Parents of young children |
Primary Worship Service users |
Gordon & Angie, Arthur & Grace, Ken & Kitty, Alexander & Shelley, Tim & Savannah, Milk & Brenda, Vincent & Monica |
|
5L2F group leaders |
Primary 5L2F users |
Angie, Gordon, others |
|
Older kids / youth group |
5L2F users |
Angie / Gordon's group |
|
Potential university group |
Future 5L2F users |
TBD |
|
Children's ministry leads |
Adjacent stakeholders |
Kitty, Shelley, Sinnie |
|
AV team |
Design input |
Alexander |
|
Builder |
Construction |
Ron Xie (谢荣强) |
|
Engineering review |
Structural review |
Gordon & Adam |
|
Project lead |
Coordination |
TP (interim) |
4. Primary Use Case: Worship Services — Parents with Young Children
Scenario
A parent brings a 6-month-old to 4-year-old to a worship service. The child gets restless, fussy, hungry, or needs a diaper change. Today the only option is the nursery room upstairs, which means walking up the stairs while carrying a baby (with the slip-and-fall risk that comes with that), or staying in the pew and disturbing others. Parents want to stay engaged with worship while caring for their child, on the same floor as the sanctuary.
Requirements
Visual access and feeling part of worship
-
Parents must not feel confined or cut off from the service.
-
Large glass windows facing the sanctuary so the room still feels like part of the worship space.
-
Even where the door is on the side, the sanctuary-facing wall should be mostly glass.
Audio access
-
Parents must be able to hear the service clearly from inside.
-
Options to confirm with Alexander:
-
Live audio feed piped into the room (speaker, volume control inside)
-
Or glass that is not fully soundproofed so ambient audio carries through
-
Sound dampening (not elimination)
-
A crying baby or active toddler should be dampened, not silenced. It is okay if the congregation hears a little; we are not trying to over-engineer this.
-
Walls and ceiling should reduce sound transfer but do not need full acoustic isolation.
Doors and entry
-
Sanctuary-facing door access is a must for all rooms, so parents don't have to walk through two doors to leave and re-enter the room.
-
One of the two rooms will have a back door in addition to the sanctuary-facing door. The back door leads to the coffee station area and provides access to the bathrooms. This is useful for parents who need to step out for a longer break, warm a bottle, or use the washroom without crossing back through the sanctuary.
-
The sanctuary-facing door remains non-negotiable for both rooms.
-
Doors must be operable one-handed; parents are usually carrying a child plus a bag.
-
Door location should minimize disruption to the congregation when used mid-service.
Inside the room
-
Seating for at least 4 to 6 adults
-
Space for a stroller or two
-
A changing surface (changing table or counter)
-
Outlet for a bottle warmer or breast pump
-
A small bin for diapers (lined, lidded)
-
Coat hooks or shelf for bags
-
Soft flooring or rug area for tummy time and crawlers
-
Lighting that is dimmable (for sleeping infants)
Air
-
Existing furnace vent in the area; no separate climate control is planned. Adding independent temperature control would be a lot of work and is not in scope.
-
Ron and Gordon to confirm that the existing vent is adequate for the enclosed rooms.
Safety
-
Door must be openable from inside without a key (egress).
-
Outlets covered or tamper-resistant.
-
No sharp corners at toddler height.
-
Visible from the sanctuary side (glass) so parents inside are not isolated.
5. Secondary Use Case: 5L2F — Breakout Group Room
Scenario
During 5L2F gatherings, multiple groups run alongside each other. The current sanctuary is shared and the nursery in the lower auditorium is too small. Angie and Gordon's group, and potentially a future university group, need a space where they can have their own discussion.
Requirements
Lower interruption (not full acoustic separation)
-
The room should reduce mutual interruption between groups, but full acoustic isolation is not required.
-
Same dampening level as the worship service case is fine.
Multi-purpose capacity
-
Room should comfortably fit 8 to 12 people.
-
Configurable seating: circle, classroom, or small-group clusters.
-
Light, stackable chairs preferred. Avoid fixed furniture.
Display and AV
-
A wall-mounted TV.
-
A Mac-mini-sized computer to drive it.
-
Ability to plug in a laptop (HDMI, USB-C).
-
Confirm exact spec with Alexander.
6. Cross-Cutting Requirements
These apply regardless of which group is using the room.
Ceiling
-
Drop ceiling.
-
The existing roof slopes from 9.5 ft down to 8 ft; the drop ceiling needs to work within that.
-
Ron to design this into the drawings.
Doors
-
Sliding vs hinged: to be decided with Ron.
-
Number and location: see Section 4 (sanctuary-facing required on all rooms; one room also has a back door to the coffee station / bathroom area).
-
Width: must accommodate a stroller (minimum 36 inches recommended).
Windows / Glass
-
Tempered or safety glass required where reachable by children.
-
Sanctuary-facing wall should be mostly glass for visibility and connection to worship (see Section 3).
-
Ron's current rendering shows multiple windows per room with a grid pattern; layout is useful but the specific pattern and frame style still need to be reconciled with the sanctuary aesthetic (see Aesthetics).
Storage
-
Space is limited. A wall-mounted cabinet may work but needs more thought.
-
For worship services: wipes, diapers, small parent supplies.
Cleanability
-
Floors and surfaces should wipe down easily.
Aesthetics
-
The rooms sit inside the sanctuary and need to blend well with the rest of the sanctuary, not look like a modern office partition or construction site walls.
-
Ron's current rendering shows gray walls, white-framed grid-pattern windows, flush double doors, and white tile floor. This reads as modern/minimalist and does not match the existing sanctuary finishes.
-
Wall color, window frame style, door style, and flooring all need to be revisited so the rooms feel like part of the sanctuary.
-
Specific materials and finishes (framing, trim, color, floor) to be discussed and aligned with Ron before fabrication.
7. Constraints
-
Budget: approximately $25,000 from the church building fund; volunteer labor.
-
Structural: already reviewed by Gordon and Adam.
-
Code and permit: no city permit required based on the engineering review.
-
Construction timeline: estimated 1 to 2 weeks once materials are on hand and a small crew is committed.
8. Open Questions for Reviewers
Please respond to these specifically. Free-form feedback is also welcome.
-
Doors: All rooms will have sanctuary-facing access. One room will also have a back door to the coffee station and bathroom area. Any concerns with this layout?
-
Sound dampening: Is light dampening enough for you, or do you want it tighter?
-
Inside the room: Anything missing from the list of furnishings (seating, changing surface, outlets, stroller space, lighting)?
-
AV for 5L2F: TV plus a small computer; does that cover what your group needs?
-
Storage: Would a wall-mounted cabinet be enough, or do you need more?
-
Aesthetics: Looking at Ron's current rendering, does the gray-and-white modern look bother you, or are you fine with it as long as the rooms function well?
-
Anything else the document missed that matters to you?
9. Next Steps
-
Circulate this document to young parents and 5L2F group leaders for review (TP).
-
Collect responses by June 7, 2026.
-
Consolidate feedback and update this document.
-
Share final version with Ron Xie so design (ceiling, door layout, and finishes) can be revised.
-
Bring updated plan back to the A-team.