
Sanctuary Rooms
Sanctuary Rooms
Requirements and Use Cases
Status: Draft for review with young parents and 5L2F group leaders
Last updated: May 28, 2026
1. Purpose
We are building two enclosed rooms inside the main sanctuary. The rooms serve two distinct user groups at different times of the week:
- Worship Services: parents of young children (primary use)
- 5L2F gatherings: breakout space for older kids, youth, and university groups (secondary use)
This document captures what those users need, how they will actually use the rooms, and the open design questions we need to resolve before Ron Xie finalizes the drawings. Please read it with your real Saturday or Sunday gatherings in mind, not the ideal version of it.
2. Room Footprint and Conceptual References
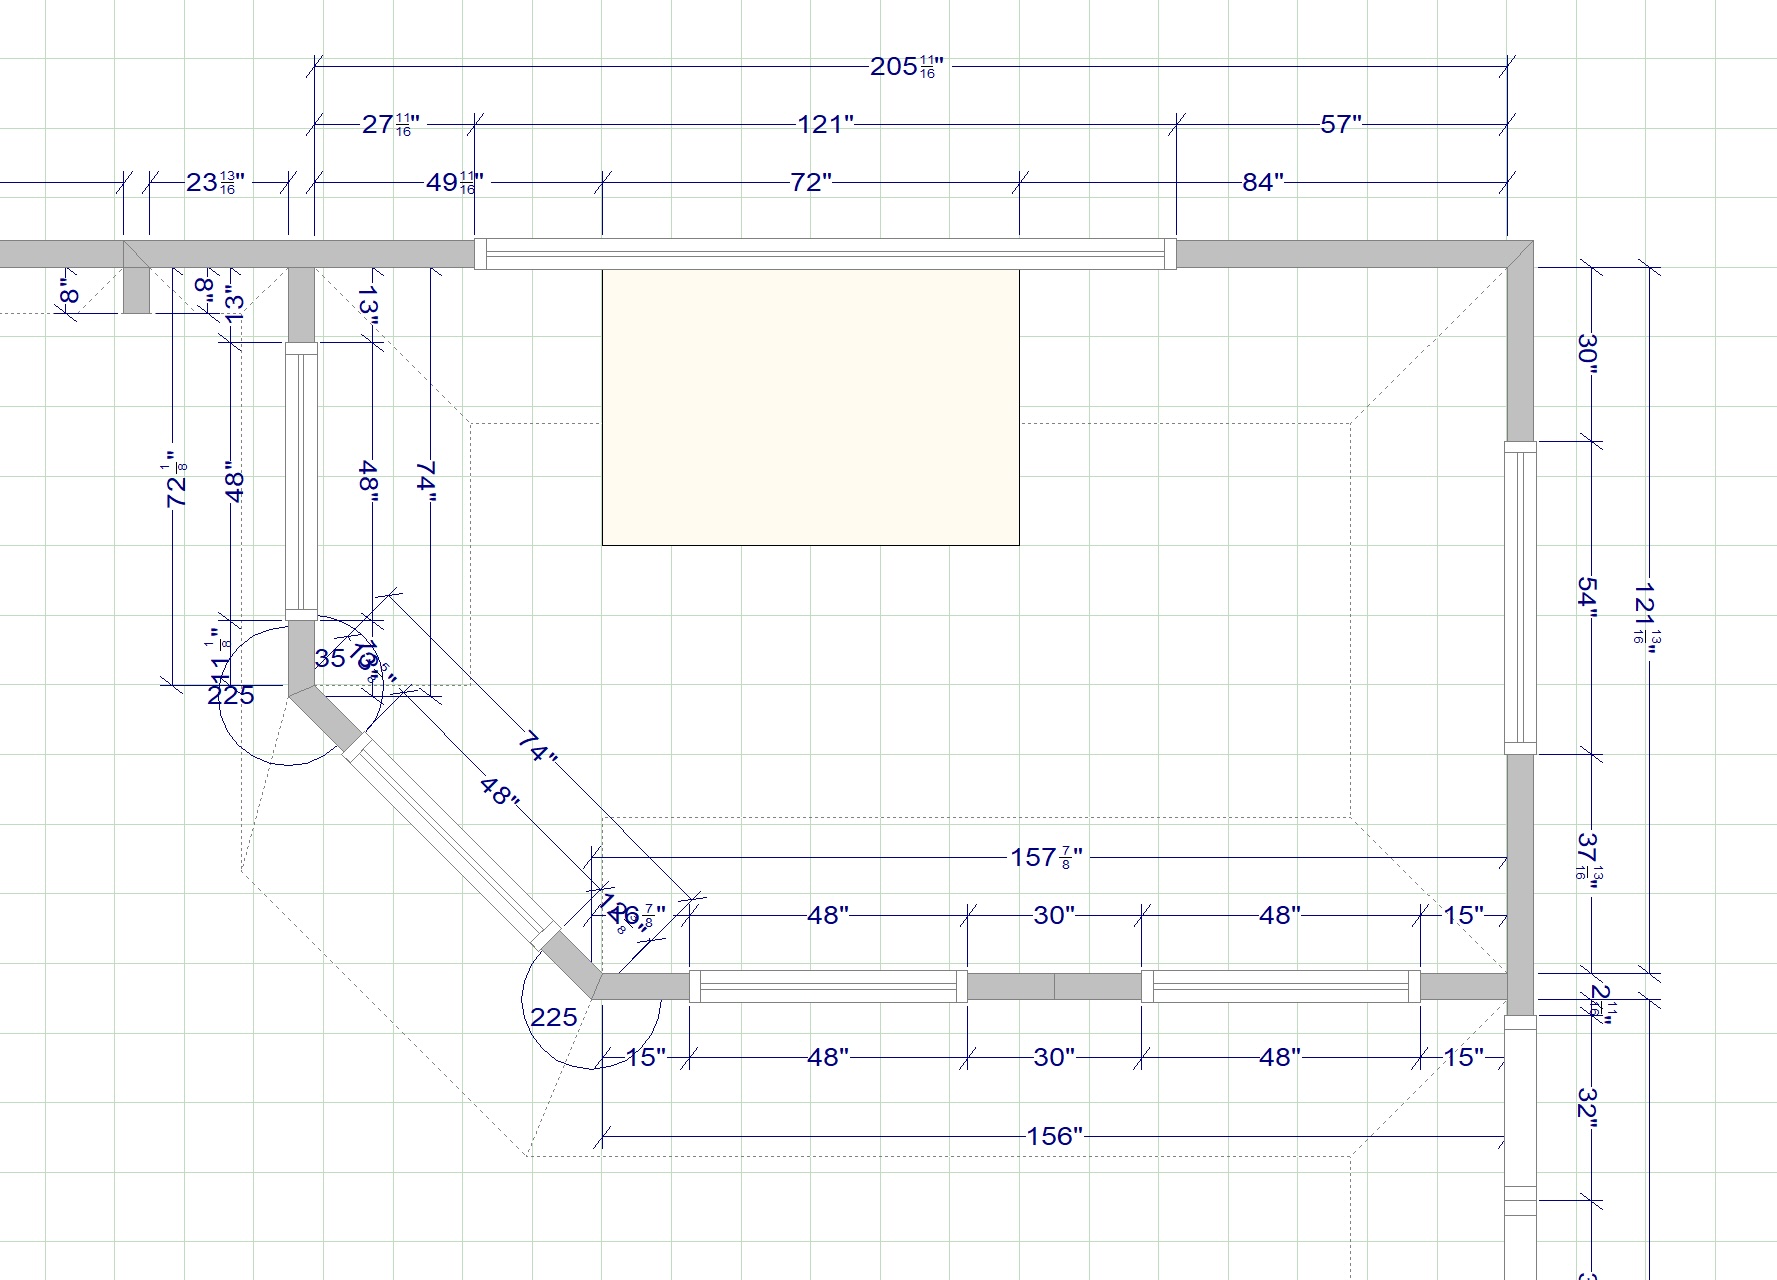
Room footprint (from Ron's current drawing)
There will be two rooms. Approximate interior dimensions (subject to final drawings):
- Room A (larger, with back door): approximately 17 ft wide × 10 ft deep. Rectangular footprint. Sanctuary-facing wall has a wide opening for the sanctuary door; an opening on the back wall leads to the coffee station / bathroom area.
- Room B (smaller, sanctuary-only): approximately 13 ft wide × 6 ft deep. Two 45° chamfered corners on the sanctuary side, with a door in the chamfered wall and additional windows along the sanctuary-facing wall.
See the floor plan image attached to this page for exact dimensions.
Conceptual references
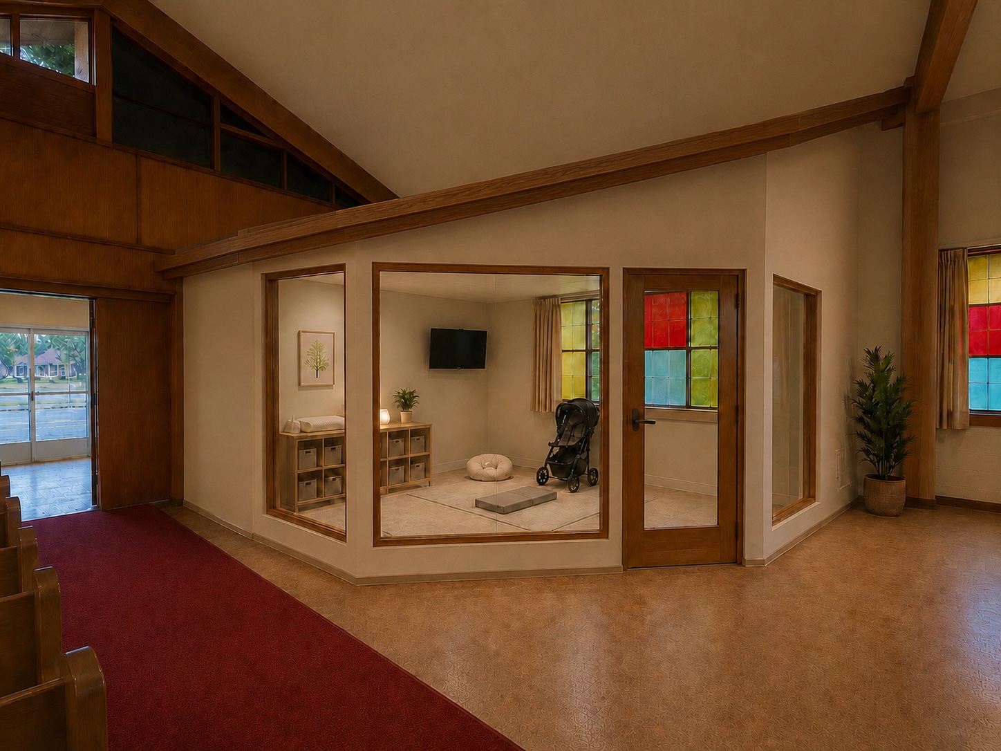
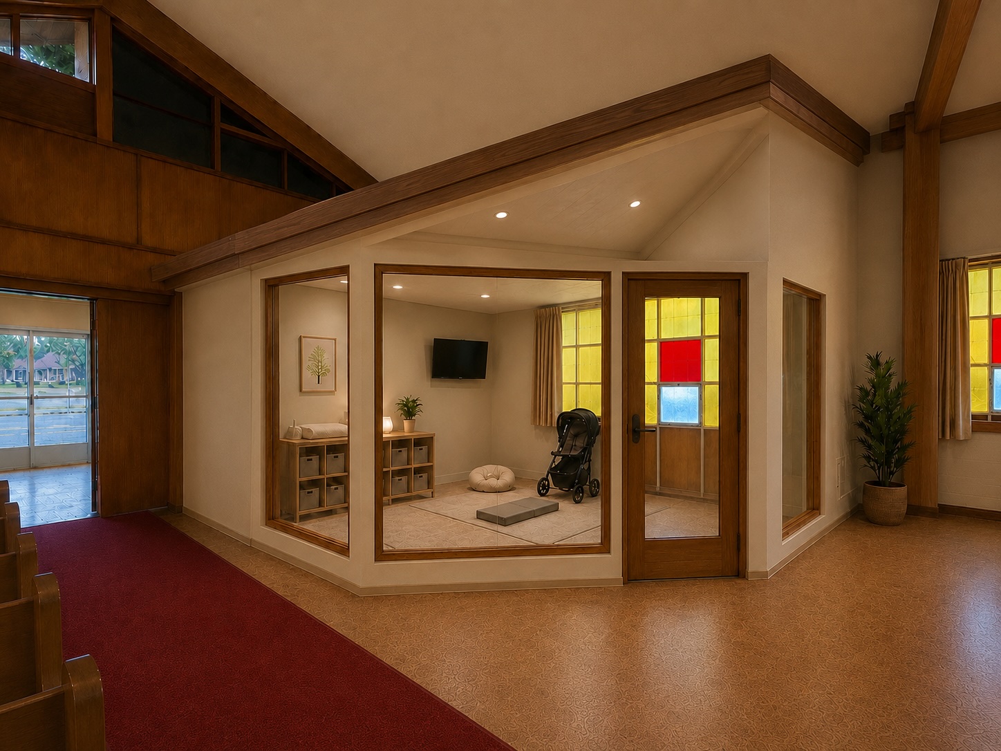
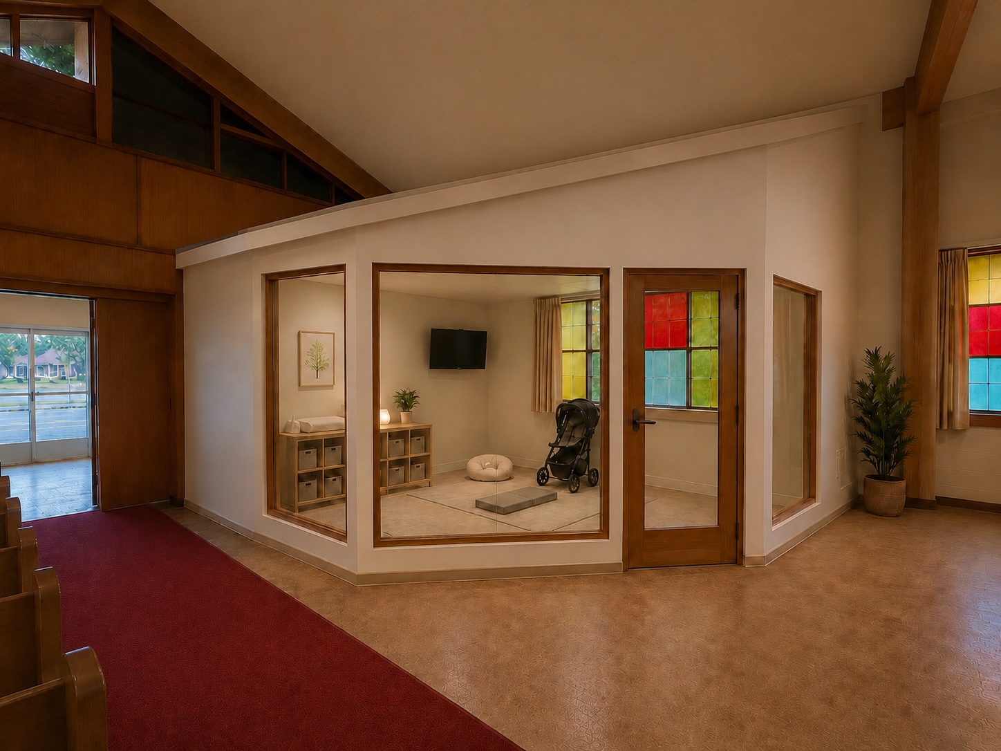
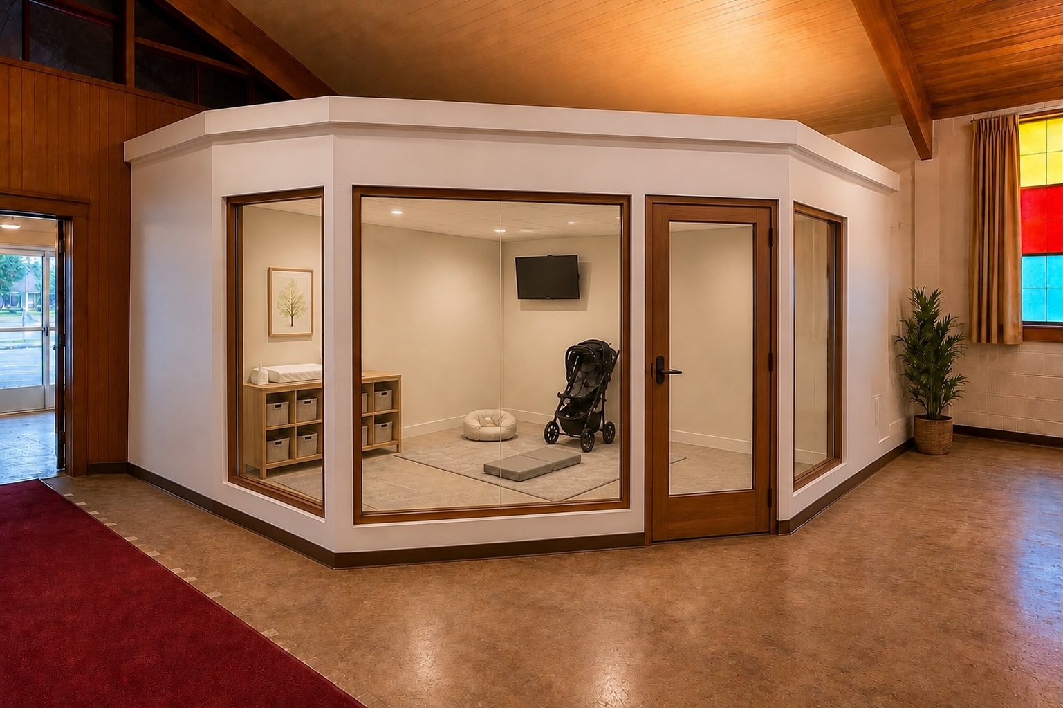
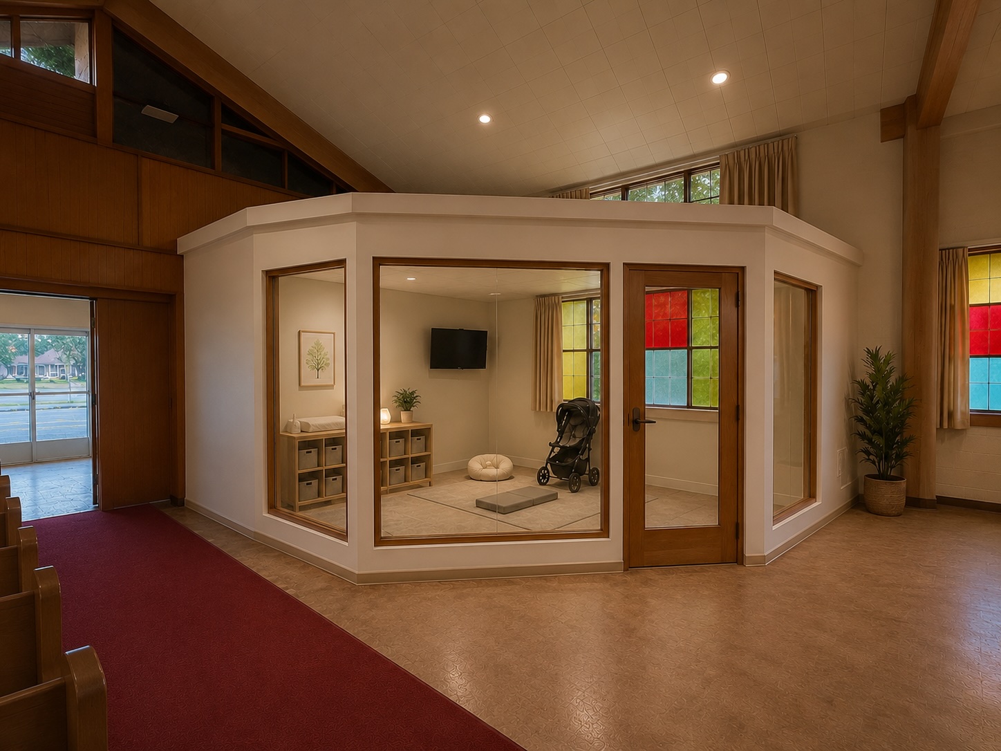
The concept photos below (wooden window frames, wood ledge / sill, warm finishes) show the aesthetic direction we want, not a literal final design. Final materials, finishes, and detailing will be decided with Ron Xie. Reviewers: please look at these concept photos before answering the aesthetic question in Section 8.
3. Stakeholders
| Group | Role | Represented by |
|---|---|---|
| Parents of young children | Primary Worship Service users | Gordon & Angie, Arthur & Grace, Ken & Kitty, Alexander & Shelley, Tim & Savannah, Milk & Brenda, Vincent & Monica |
| 5L2F group leaders | Primary 5L2F users | Angie, Gordon, others |
| Older kids / youth group | 5L2F users | Angie / Gordon's group |
| Potential university group | Future 5L2F users | TBD |
| Children's ministry leads | Adjacent stakeholders | Kitty, Shelley, Sinnie |
| AV team | Design input | Alexander |
| Builder | Construction | Ron Xie (谢荣强) |
| Engineering review | Structural review | Gordon & Adam |
| Project lead | Coordination | TP (interim) |
4. Primary Use Case: Worship Services — Parents with Young Children
Scenario
A parent brings a 6-month-old to 4-year-old to a worship service. The child gets restless, fussy, hungry, or needs a diaper change. Today the only option is the nursery room upstairs, which means walking up the stairs while carrying a baby (with the slip-and-fall risk that comes with that), or staying in the pew and disturbing others. Parents want to stay engaged with worship while caring for their child, on the same floor as the sanctuary.
Requirements
Visual access and feeling part of worship
- Parents must not feel confined or cut off from the service.
- Large glass windows facing the sanctuary so the room still feels like part of the worship space.
- Even where the door is on the side, the sanctuary-facing wall should be mostly glass.
Audio access
-
Parents must be able to hear the service clearly from inside.
-
Options to confirm with Alexander:
- Live audio feed piped into the room (speaker, volume control inside)
- Or glass that is not fully soundproofed so ambient audio carries through
Sound dampening (not elimination)
- A crying baby or active toddler should be dampened, not silenced. It is okay if the congregation hears a little; we are not trying to over-engineer this.
- Walls and ceiling should reduce sound transfer but do not need full acoustic isolation.
Doors and entry
- Sanctuary-facing door access is a must for all rooms, so parents don't have to walk through two doors to leave and re-enter the room.
- One of the two rooms will have a back door in addition to the sanctuary-facing door. The back door leads to the coffee station area and provides access to the bathrooms. This is useful for parents who need to step out for a longer break, warm a bottle, or use the washroom without crossing back through the sanctuary.
- The sanctuary-facing door remains non-negotiable for both rooms.
- Doors must be operable one-handed; parents are usually carrying a child plus a bag.
- Door location should minimize disruption to the congregation when used mid-service.
Inside the room
- Seating for at least 4 to 6 adults
- Space for a stroller or two
- A changing surface (changing table or counter). Open question: should the changing table go in Room A (the one with back-door access to the washroom) only, or in both rooms? Parent input needed.
- Outlet for a bottle warmer or breast pump
- A small bin for diapers (lined, lidded)
- Coat hooks or shelf for bags
- Floor area for tummy time and crawlers. A rug looks warmer but is hard to keep clean; a removable washable mat or soft rubber tile is easier to maintain. Open question for parents: rug, removable mat, or soft tile?
- Lighting that is dimmable (for sleeping infants)
Air
- Existing furnace vent supplies air to the area; no separate climate control is planned. Adding independent temperature control would be a lot of work and is not in scope.
- Once the rooms are enclosed, supply air alone may not be enough. We likely need a return / exhaust path (transfer grille, ceiling return, or small exhaust fan) so the room does not get stuffy with several people inside, especially during 5L2F use.
- Ron and Gordon to confirm: is the existing supply vent adequate, and do we need a return / exhaust vent added?
Safety
- Door must be openable from inside without a key (egress).
- Outlets covered or tamper-resistant.
- No sharp corners at toddler height.
- Visible from the sanctuary side (glass) so parents inside are not isolated.
5. Secondary Use Case: 5L2F — Breakout Group Room
Scenario
During 5L2F gatherings, multiple groups run alongside each other. The current sanctuary is shared and the nursery in the lower auditorium is too small. Angie and Gordon's group, and potentially a future university group, need a space where they can have their own discussion.
Requirements
Lower interruption (not full acoustic separation)
- The room should reduce mutual interruption between groups, but full acoustic isolation is not required.
- Same dampening level as the worship service case is fine.
Multi-purpose capacity
- Room should comfortably fit 8 to 12 people.
- Configurable seating: circle, classroom, or small-group clusters.
- Light, stackable chairs preferred. Avoid fixed furniture.
Display and AV
- A wall-mounted TV. TV speakers can also serve as the room's audio (for worship feed in the parent room, and for video/music during 5L2F).
- A Mac-mini-sized computer to drive it.
- Ability to plug in a laptop (HDMI, USB-C).
- Network wiring: likely need a wired network drop to the TV / computer location. Wifi coverage in the sanctuary is fine, but a wired drop is more reliable for AV.
- Electrical: dedicated outlet(s) at the TV/computer wall. Quantity and placement to confirm with Alexander.
- Confirm exact spec with Alexander.
6. Cross-Cutting Requirements
These apply regardless of which group is using the room.
Ceiling
- Drop ceiling.
- The existing roof slopes from 9.5 ft down to 8 ft; the drop ceiling needs to work within that.
- Ron to design this into the drawings.
Doors
- Sliding vs hinged: to be decided with Ron.
- Number and location: see Section 4 (sanctuary-facing required on all rooms; one room also has a back door to the coffee station / bathroom area).
- Width: must accommodate a stroller (minimum 36 inches recommended).
Windows / Glass
- Tempered or safety glass required where reachable by children.
- Sanctuary-facing wall should be mostly glass for visibility and connection to worship (see Section 4).
- Ron's current rendering shows multiple windows per room with a grid pattern; layout is useful but the specific pattern and frame style should follow the concept photos on this page (wooden frame and ledge) rather than the gray-and-white modern rendering.
Storage
- Space is limited. A wall-mounted cabinet may work but needs more thought.
- For worship services: wipes, diapers, small parent supplies.
Cleanability
- Floors and surfaces should wipe down easily.
Aesthetics
- The rooms sit inside the sanctuary and need to blend well with the rest of the sanctuary, not look like a modern office partition or construction site walls.
- The concept photos on this page show the direction we want: wooden window frames, wood ledge / sill, warm wood tones that match the existing sanctuary finishes.
- Ron's earlier gray-and-white modern rendering is not the direction; the wooden-frame concept photos are.
- Specific materials and finishes (frame profile, trim, wall color, flooring) to be discussed and aligned with Ron based on the concept photos before fabrication.
7. Constraints
- Budget: approximately $25,000 from the church building fund; volunteer labor.
- Structural: already reviewed by Gordon and Adam.
- Code and permit: no city permit required based on the engineering review.
- Construction timeline: estimated 1 to 2 weeks once materials are on hand and a small crew is committed.
8. Open Questions for Reviewers
Please respond to these specifically. Free-form feedback is also welcome.
- Doors: Both rooms will have sanctuary-facing access. Room A (the larger one) will also have a back door to the coffee station and bathroom area. Any concerns with this layout?
- Changing table: Should the changing table be in Room A only (the one with washroom access), or in both rooms? (Parents)
- Floor for tummy time: Rug (warm but hard to clean), removable washable mat, or soft rubber tile? (Parents)
- Sound dampening: Is light dampening enough for you, or do you want it tighter?
- Inside the room: Anything missing from the list of furnishings (seating, outlets, stroller space, lighting)?
- AV for 5L2F: Wall-mounted TV with a small computer, TV speakers for audio, a wired network drop, and a couple of outlets at the AV wall. Does that cover what your group needs? (Alexander + 5L2F leaders)
- Power outlets: How many outlets do you actually need, and where? Think bottle warmer, breast pump, laptop, phone charger, vacuum. (Parents + AV)
- Ventilation: Once the rooms are enclosed, would you be comfortable with just the existing supply vent, or do you want a return / exhaust vent added? (All, especially anyone who has been in a stuffy small room with a baby)
- Storage: Would a wall-mounted cabinet be enough, or do you need more?
- Aesthetics: The direction is wooden frames and ledges per the concept photos on this page, not the gray-and-white modern rendering. Any concerns or alternative ideas?
- Anything else the document missed that matters to you?
9. Next Steps
- Circulate this document to young parents and 5L2F group leaders for review (TP).
- Collect responses by June 7, 2026.
- Consolidate feedback and update this document.
- Share final version with Ron Xie so design (ceiling, door layout, and finishes) can be revised.
- Bring updated plan back to the A-team.
主堂房间:需求与使用情境
状态: 草稿,供年轻父母及五饼二鱼组长审阅
最后更新: 2026-05-25
1. 目的
我们计划在主堂内建造一到两间封闭式房间。这些房间将在一周不同时段,服事两类不同的使用者:
- 崇拜聚会期间: 带年幼孩子的父母(主要用途)
- 五饼二鱼聚会期间: 高年级孩子、青少年及大学生组的分组空间(次要用途)
本文件记录这些使用者的需求、实际使用方式,以及在荣强(Ron)最终定稿前需要厘清的设计问题。请以你实际参加周六或周日聚会的情况来阅读,不要以理想情况来想像。
2. 概念参考图
以下是几张概念示意图,帮助大家想像房间的样子。仅供参考,最终设计将与荣强一起敲定。
3. 相关参与者
| 群体 | 角色 | 代表 |
|---|---|---|
| 年幼孩子的父母 | 崇拜聚会主要使用者 | Gordon & Angie、Arthur & Grace、Ken & Kitty、Alexander & Shelley、Tim & Savannah、Milk & Brenda、Vincent & Monica |
| 五饼二鱼组长 | 五饼二鱼主要使用者 | Angie、Gordon 及其他组长 |
| 高年级孩子 / 青少年组 | 五饼二鱼使用者 | Angie / Gordon 的组 |
| 潜在大学生组 | 未来五饼二鱼使用者 | 待定 |
| 儿童事工同工 | 相关参与者 | Kitty、Shelley、Sinnie |
| 音响团队 | 设计咨询 | Alexander |
| 建造者 | 施工 | 谢荣强 (Ron Xie) |
| 工程审核 | 结构审核 | Gordon 及 Adam |
| 项目负责人 | 协调 | TP(暂代) |
4. 主要使用情境:崇拜聚会 — 带年幼孩子的父母
情境描述
父母带着 6 个月到 4 岁的孩子来参加崇拜。孩子坐不住、哭闹、肚子饿或需要换尿布。目前唯一的选择是楼上的婴儿室,这意味着要抱着宝宝走楼梯(有滑倒的风险),或者留在座位上影响其他人。父母希望能在同一层楼里,一边照顾孩子,一边继续参与崇拜。
需求
视觉连接与参与感
-
父母不应感到被关起来或与崇拜隔绝。
-
面向主堂的墙面需有大面积玻璃窗,让房间仍是崇拜空间的一部分。
-
即使门设在侧面,面向主堂的墙仍应以玻璃为主。
声音传入
-
父母必须能在房间内清楚听到崇拜的内容。
-
待与 Alexander 确认的方案:
-
主堂音响直接接入房间(房内有喇叭,可调音量)
-
或是玻璃不完全隔音,让环境音自然传入
-
声音减弱(不是完全隔音)
-
孩子哭闹或吵闹的声音应被减弱,但不需要完全消除。让会众稍微听到一点是可以接受的,我们不需要过度工程化。
-
墙面和天花板能减少声音传出即可,不需要完全声学隔离。
门与进出
-
所有房间都必须有面向主堂的门,让父母不需要穿过两道门进出。
-
其中一间房会同时设一道后门(除了面向主堂的门以外)。后门通往咖啡区,并可前往洗手间。这样父母如果需要较长时间出来、加热奶瓶或上洗手间,不必再穿过主堂。
-
两间房面向主堂的门都是必须的,不可省略。
-
门必须能单手操作;父母通常一只手抱孩子,另一只手提包包。
-
门的位置应尽量减少崇拜进行中开关门时对会众的干扰。
房间内部
-
至少可坐 4 至 6 位成人
-
可容纳一到两台婴儿车
-
一个换尿布的台面(换尿布台或柜面)。待回应问题: 换尿布台只设在 A 房(有后门通洗手间那间)就好,还是两间房都需要?请父母回应。
-
加热奶瓶或挤奶器使用的插座
-
一个有内袋、有盖的尿布桶
-
挂钩或层架放包包
-
给宝宝趴着玩或爬行的地面区域。地毯看起来舒服但难清洁;可拆洗地垫或软质橡胶地砖较好维护。请父母回应: 地毯、可拆洗地垫,还是软质地砖?
-
可调亮度的灯(让宝宝可以睡觉)
通风
-
该区域已有暖气出风口(送风);不打算另设独立空调。增设独立温控工程量太大,不在此次范围。
-
房间封闭后,只有送风可能不够。很可能需要增设回风/排风 (透气格栅、吊顶回风口或小型排气扇),避免几个人在房内时空气变得闷热,尤其在五饼二鱼使用时段。
-
请荣强与 Gordon 确认:现有送风口是否足够?是否需要加装回风/排风?
安全
-
门必须能从内部不需钥匙打开(安全出口)。
-
插座加防触电保护或防儿童误触设计。
-
在幼儿高度范围内没有尖锐边角。
-
从主堂方向可以看进房间(透过玻璃),让里面的父母不会感到被孤立。
5. 次要使用情境:五饼二鱼 — 分组空间
情境描述
五饼二鱼聚会时,几个组同时进行。目前大家共用主堂,下层的婴儿室又太小。Angie 和 Gordon 带领的组,以及未来可能成立的大学生组,需要一个可以独立进行小组讨论的空间。
需求
降低相互干扰(不是完全隔音)
-
房间应能减少各组之间的相互干扰,但不需要做到完全声学隔离。
-
与崇拜聚会的减弱程度相同即可。
多用途容纳量
-
房间可舒适容纳 8 至 12 人。
-
座位可灵活摆放:围圈、教室式或小组式。
-
优先使用轻便、可堆叠的椅子。避免固定家具。
显示与音响设备
-
一台壁挂式电视。电视喇叭也可作为房间音响(父母房播放崇拜音讯,五饼二鱼时段播放影音)。
-
一台 Mac mini 大小的电脑驱动电视。
-
可接笔记本电脑(HDMI、USB-C)。
-
网络布线: 电视/电脑位置可能需要一条有线网络口。主堂 Wifi 覆盖没问题,但有线网络对影音播放更稳定。
-
电力: 电视/电脑墙面需有专用插座。数量与位置请与 Alexander 确认。
-
实际规格请与 Alexander 确认。
6. 通用需求
不论哪一组使用,以下需求都适用。
天花板
-
使用吊顶。
-
现有屋顶从 9.5 英尺斜降至 8 英尺;吊顶设计需在此高度范围内完成。
-
请荣强将此纳入图纸。
门
-
推拉门或铰链门:待与荣强讨论决定。
-
数量与位置:参见第 4 节(所有房间都需面向主堂的门;其中一间另设通往咖啡区/洗手间的后门)。
-
宽度:必须能让婴儿车通过(建议至少 36 英寸)。
窗户 / 玻璃
-
孩子可触及的范围必须使用钢化或安全玻璃。
-
面向主堂的墙应以玻璃为主,确保视线连通及参与崇拜的感受(参见第 4 节)。
-
荣强目前的构想图显示每间房有多扇格子玻璃窗;布局可参考,但格子样式与框架风格应依本页所附的概念照片(木质窗框、木质窗台)方向,而非灰白现代风的构想图。
储物
-
空间有限。壁挂式柜子可能可行,但需再讨论。
-
崇拜聚会用途:湿纸巾、尿布、父母小物品。
易清洁
- 地板与表面需易于擦拭清洁。
整体美感
-
房间位于主堂之内,必须 与主堂整体风格协调,不能看起来像现代办公隔间或工地隔板。
-
本页所附的 概念照片 是我们要的方向:木质窗框、木质窗台、暖色木质调,与现有主堂的装潢相配。
-
荣强之前的灰白现代构想图 不是 方向;本页的木质风概念照片才是。
-
具体材料与表面处理(窗框样式、装饰条、墙色、地板)需依据概念照片,在动工前与荣强协调一致。
7. 限制条件
-
预算: 约 $25,000 元,来自教会建堂基金;劳力由弟兄姊妹义务承担。
-
结构: 已由 Gordon 与 Adam 审核。
-
建筑法规与许可: 根据工程审核,无需向市政府申请建筑许可。
-
施工时程: 材料到位、并组成小型施工队后,预计 1 至 2 周完成。
8. 待审阅者回应的问题
请针对以下问题给予具体回应。也欢迎提出其他意见。
- 门: 两间房都会有面向主堂的门;A 房(较大间)另设通往咖啡区与洗手间的后门。对此布局有任何顾虑吗?
- 换尿布台: 只设在 A 房(有后门通洗手间)就好,还是两间房都需要?(父母)
- 趴爬地面: 地毯(舒服但难清洁)、可拆洗地垫,还是软质橡胶地砖?(父母)
- 声音减弱: 轻度减弱够吗?还是希望再隔音一点?
- 房间内部: 列出的家具与设备(座位、插座、婴儿车空间、灯光)有没有遗漏?
- 五饼二鱼的影音设备: 壁挂电视、小型电脑、用电视喇叭作音响、加一条有线网络口及几个插座。这样能满足你的组吗?(Alexander 与五饼二鱼组长)
- 电源插座: 实际需要几个插座、设在哪?例如:奶瓶加热器、挤奶器、笔电、手机充电、吸尘器。(父母与音响团队)
- 通风: 房间封闭后,只靠现有送风口你接受吗?还是希望加装回风/排风?(所有人,特别是曾在闷热小房间带过宝宝的弟兄姊妹)
- 储物: 一个壁挂式柜子够用吗?还是需要更多空间?
- 整体美感: 方向是依本页概念照片的木质窗框与木窗台,而非灰白现代构想图。有任何顾虑或其他想法吗?
- 其他: 这份文件还有什么遗漏的,对你来说很重要的事吗?
9. 后续步骤
- 将文件发给年轻父母及五饼二鱼组长审阅(TP)。
- 请于 2026 年 6 月 7 日 前回应。
- 整合回馈意见并更新此文件。
- 将最终版与荣强分享,让他根据回馈调整设计(天花板、门的布局与整体装潢)。
- 将更新后的方案带回行政团队(A-team)讨论。